



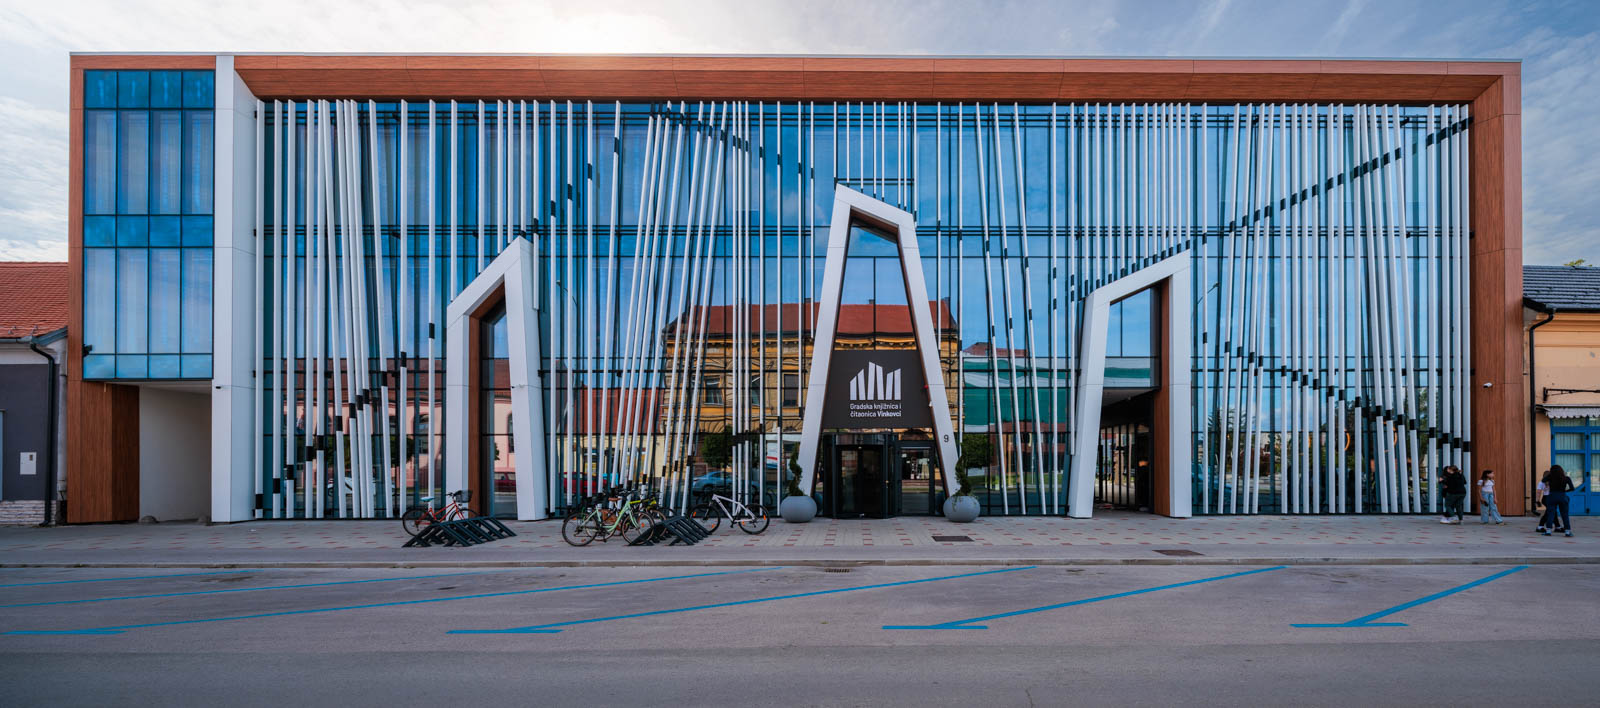
In the new episode of the Arhitekti i projekti (Architects and Projects) show, the City Library and Reading Room Vinkovci was presented. It’s a contemporary public facility that, through its architecture of openness and transparency, creates a new connection between citizens, culture, and urban space.
The project is envisioned as a place for meeting, learning, and everyday life, with large glass surfaces playing an important role by filling the interior with natural light and establishing continuous communication between the building and the city.
Architecture that opens the library to the city
The fundamental idea of the project was to create a public space that is accessible and visible to citizens. Large glazed areas shape the identity of the building, while the open and bright spaces offer users a pleasant environment for reading, working, and spending time.
The transparency of the facade is not just an architectural expression but also part of a concept through which the library becomes an active participant in urban life.
FEAL systems for lighting, comfort, and energy efficiency
FEAL systems were applied to the building for the facade, windows, and doors, while the FS50 system was used for the continuous glass facade.
The system allows for the installation of large glass surfaces with high standards of thermal and sound insulation, water-tightness, and static stability. At the same time, it ensures maximum penetration of natural light, which significantly contributes to the quality of the interior space and reduces the need for artificial lighting.
Thanks to a combination of technical performance and architectural flexibility, FEAL systems successfully meet the requirements of public and cultural buildings where user comfort and energy efficiency are as important as the project's aesthetic value.

 English (UK)
  Hrvatski